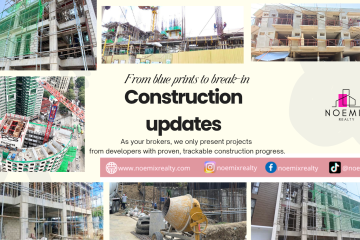


Sanville, QC
Make life a briz

Project Summary
| Location: | Cenacle Drive, Sanville, Tandang Sora, Quezon City |
| Property Type: | Townhouse, 4 floors |
| Price range: | ₱22M and up |
| Total number of units: | 22 |
| Typical lot area: | 75sqm -98 sqm |
| Typical floor area: | 219sqm - 312 sqm |
| Development Stage: | Ready for occupancy |
Project Details
| Storeys: | 4 |
| Bedrooms: | 3 + maid's room |
| Toilet and bath: | 4 |
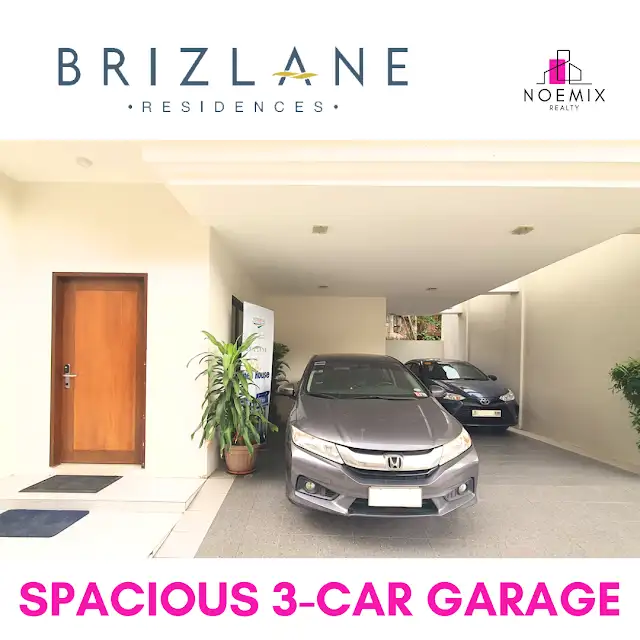
| Car garage: | 3 |
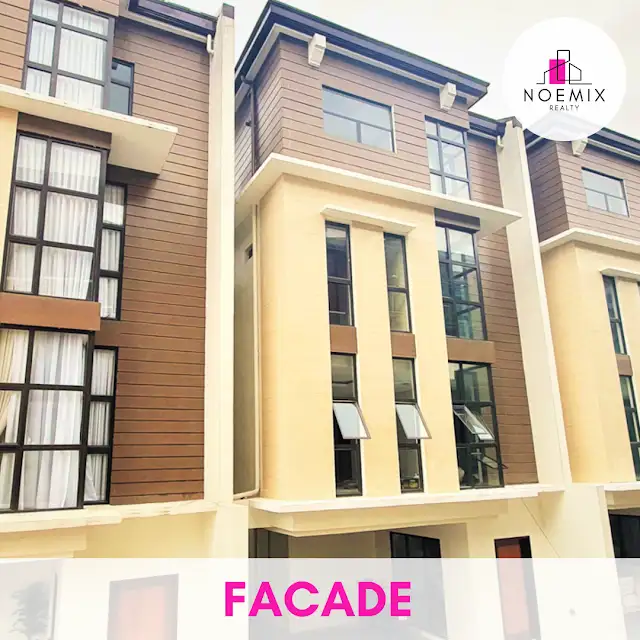
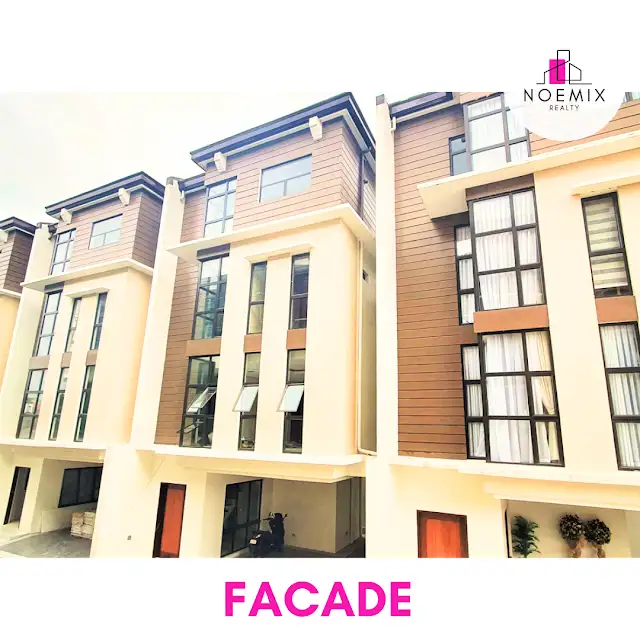
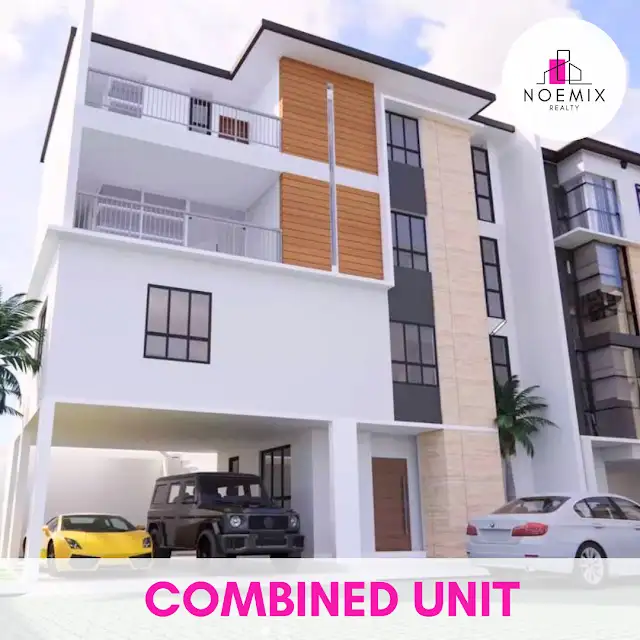
Location
- Sanville, Tandang Sora, Quezon City
- Flood free
- Far from fault line
Road Network
- Visayas Avenue
- Tandang Sora Avenue
- Congressional Avenue
- Luzon Avenue
- Quezon City Circle
- EDSA
- Katipunan Avenue
- Commonwealth
- Munoz
Business Areas
- UP Ayala Techno Hub
- Quezon City Circle
- Quezon City Hall
- Wilcon Center
Commercial Areas
- SM Cherry
- Circle C
- Northridge
- SM North EDSA
- Trinoma
- Vertis North
- UP Ayala Techno Hub
- UP Town Center
Hospitals
- New Era Hospital
- General Malvar Hospital
- Diliman Hospital
- Metro North Medical Center
- East Avenue Medical Center
- Philippine Children Medical Center
- UP Veterinary Hospital
Schools
- St. Anthony Mary Claret College
- Maria Montessori School of Quezon City School Inc.
- New Era University
- Colegio de San Lorenzo
- University of the Philippines
- Miriam College
- Ateneo de Manila University
Churches
- Parish of Mary the Immaculate Conception (PMIC)
- Iglesia ni Cristo- Lokal ng Sagana
- Sto. Ñino Chapel
- Our Lady of Mt. Caramel Parish Church
- San Lorenzo Parish
- San Nicolas Parish
Site Development Plan
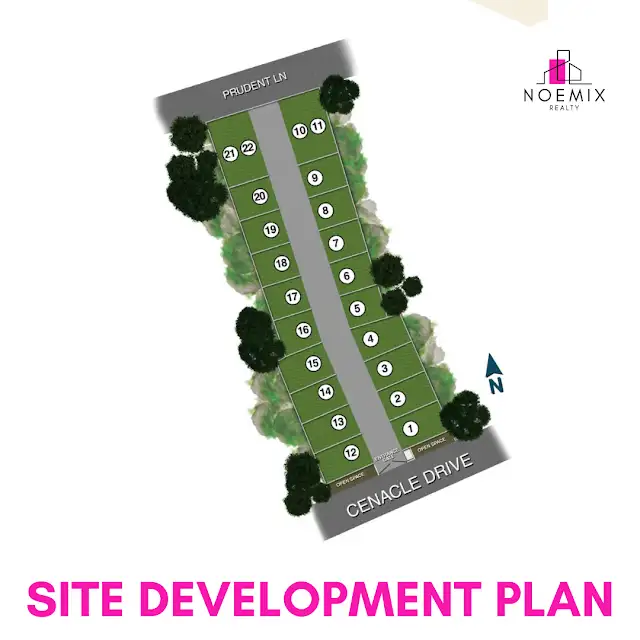
- Developer: Metrostar Realty & Development Inc.
- Total land area: 2,698 sqm
- Total number of units: 20
Unit plan
First Floor: ± 18.76–24.11 sq. m.
- 3 car garage
- Maid’s room
- Toilet and bath
- Service area
- Porch
- Foyer
Second Floor: ± 48.82–56.40 sq. m.
- Living area
- Dining area
- Kitchen
- Powder room
Third Floor: ± 47.47–55.03 sq. m.
- Master’s bedroom
- Toilet and bath
- Walk-in closet
- Office/library
Fourth Floor: ± 48.82–56.40 sq. m.
- 2 Bedrooms
- Toilet and bath
Unit features
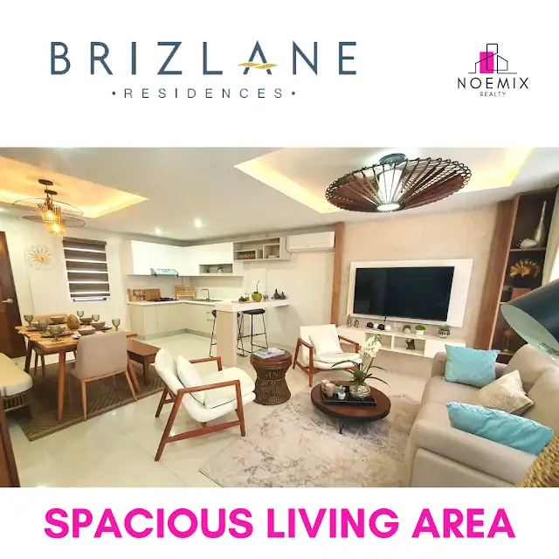
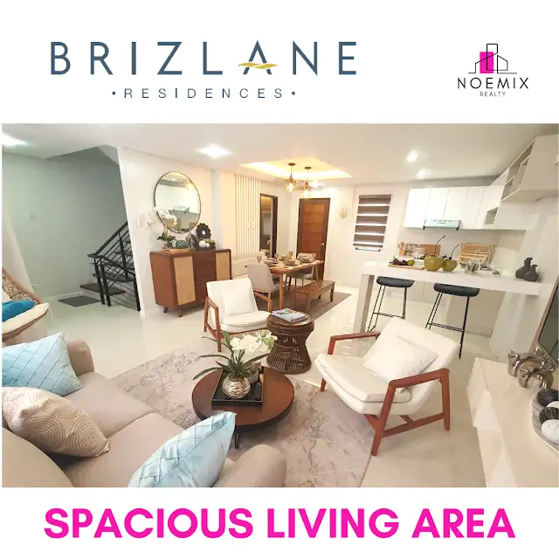
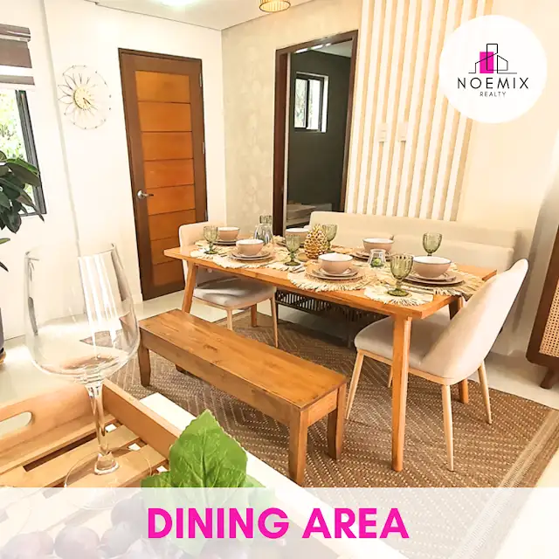
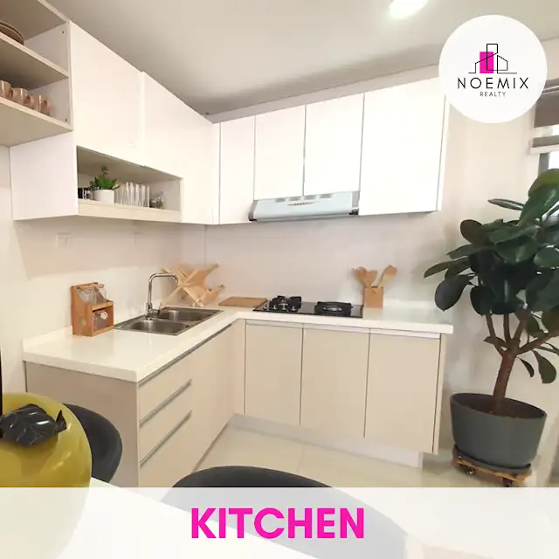
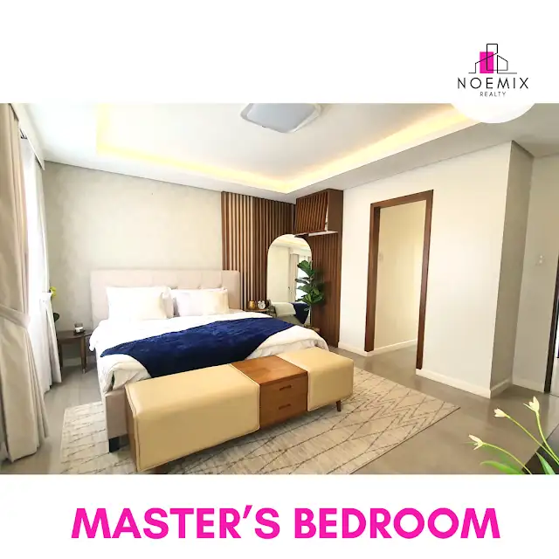
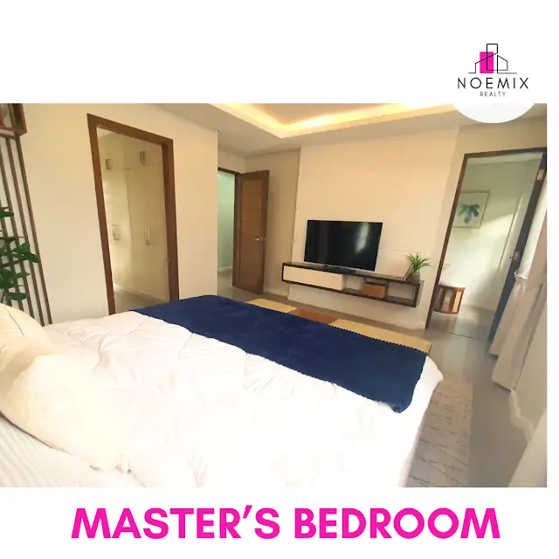
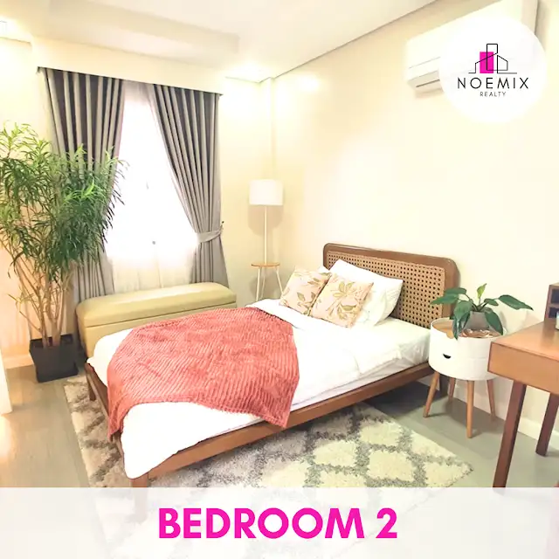
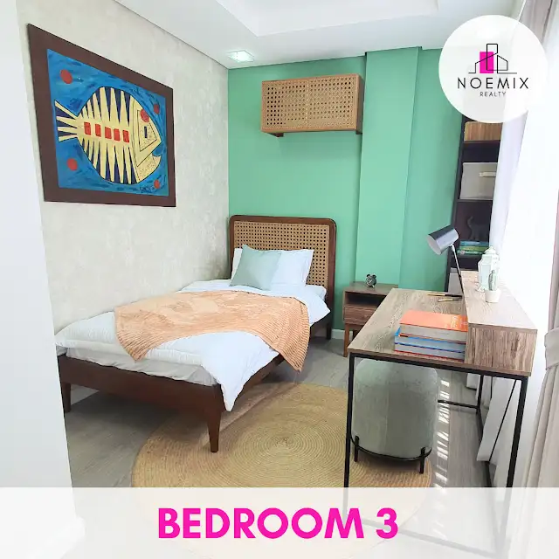
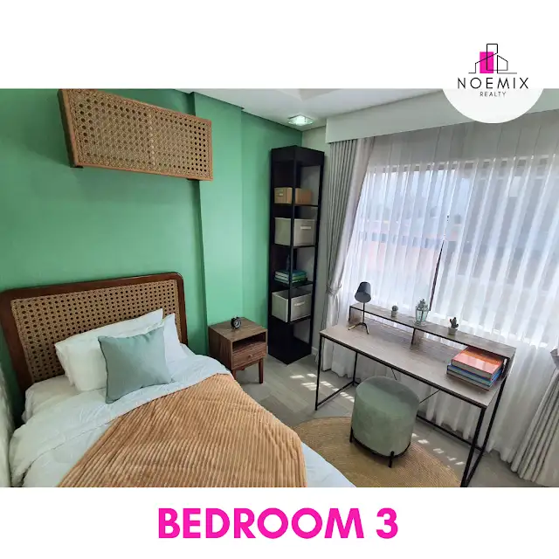
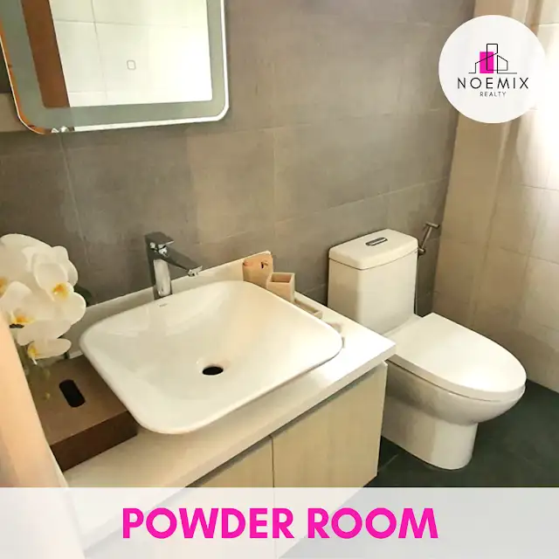
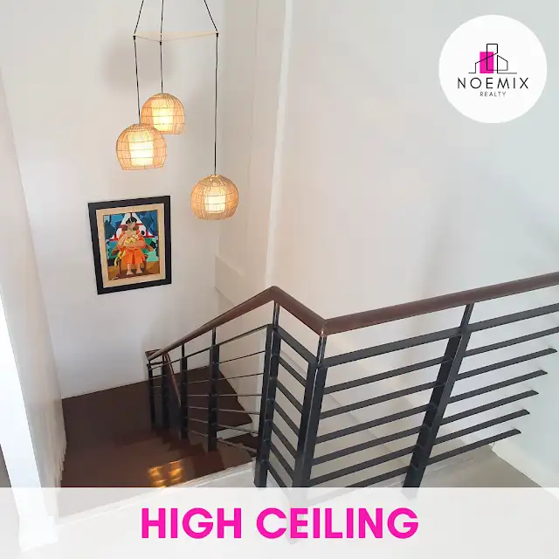
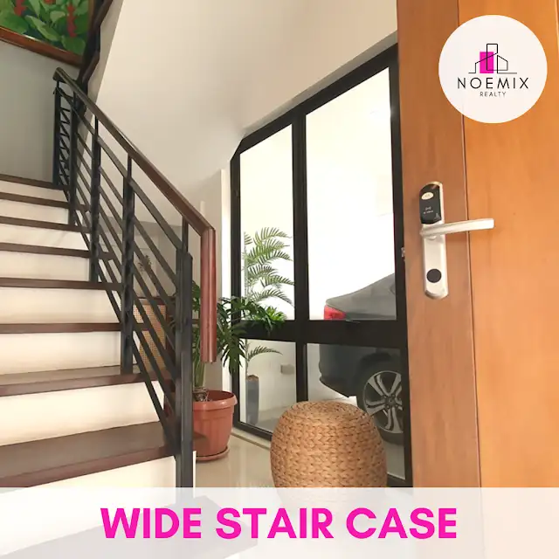
Beautifully complete with high-end fixtures. Just bring your appliances and furniture, and you’re all set to start making new memories in your very own home!


Site Facilities
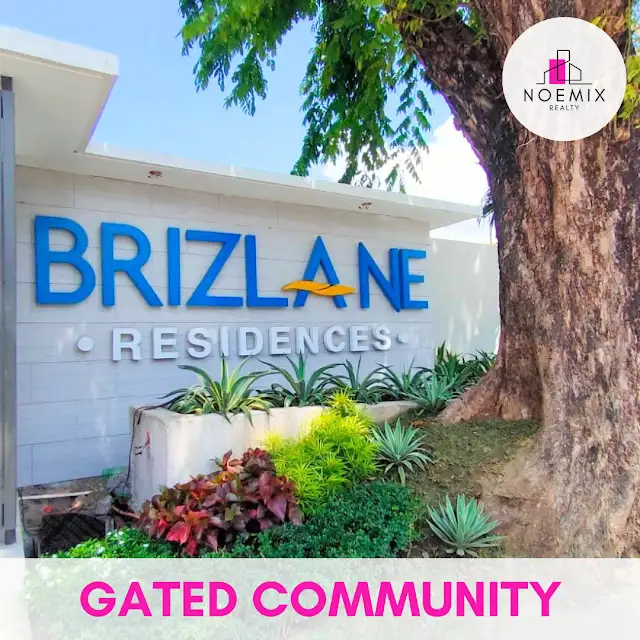
- Gated community
- Guardhouse along the 24/7 CCTV camera surveillance
- Underground facilities for electricity and telephone lines
Site Features
- Smart door lock
- All toilet and bath w/ multi point water heater and rainshower
- Fully functional kitchen w/ modular cabinets
- Synthetic granite countertop
- Gas burner hob by Hafele Brand
- Built in cabinet mounted hood SLI 2 by Hafele Brand
- Accessories counter waste bin and cutleries
- Shower enclosure-static shower glass for master’s toilet and bath
- 24/7 CCTV camera surveillance
- Guardhouse
- Underground facilities for electricity and telephone lines
Parking
Utilities
Reservation and Payment Options
Reservation Requirements
- ₱100,000.00 reservation fee
- 2 Valid government issued IDs
- Marriage certificate (if married)
- Proof of billing
- Proof of TIN
Payment Options
- 100% Cash
- 20% Spot Downpayment, 80% Bank financing
- 20% Downpayment spread, 80% Bank financing
Sample Computation
Computations are available upon request.
Prices may be changed at any time without further notice.
- Title fees and utility fees are exclusive of the selling price.
- Bank charges are exclusive of the selling price.
- Prices may increase without prior notice.
- Bank amortization computation is only an estimate and may still vary depending on the current interest rates offered by the bank on the booking date of loan.
- Minimum required income is only a guide, but the loan amount still depends on the final evaluation of the bank.
Other fees and charges
- Titling fees
- Registration fees
- Docs stamps
- Bank charges
- Utility fees
- Advanced RPT
Accredited Banks
- Metrobank
- BPI
- Chinabank Savings
- UCPB
- PNB
- Robinson's Bank
Move-in Requirements
- Settlement of downpayment
- Release of bank loan proceeds
- Settlement of other charges
- Availability of utilities