

Calle Central, Calle Industria, QC
Your thriving urban haven.

Project Summary
| Location: | 6062 Calle Industria Road, Bagumbayan, Quezon City |
| Property Type: | High-rise condominium, 4 building(s), 46 floors |
| Price range: | ₱6M and up |
| Total number of units: | 784 |
| Typical floor area: | 22sqm-66sqm |
| Development Stage: | Preselling |
| Building Completion Date(s): | 2030 |
Project Details
| Storeys: | 46 |
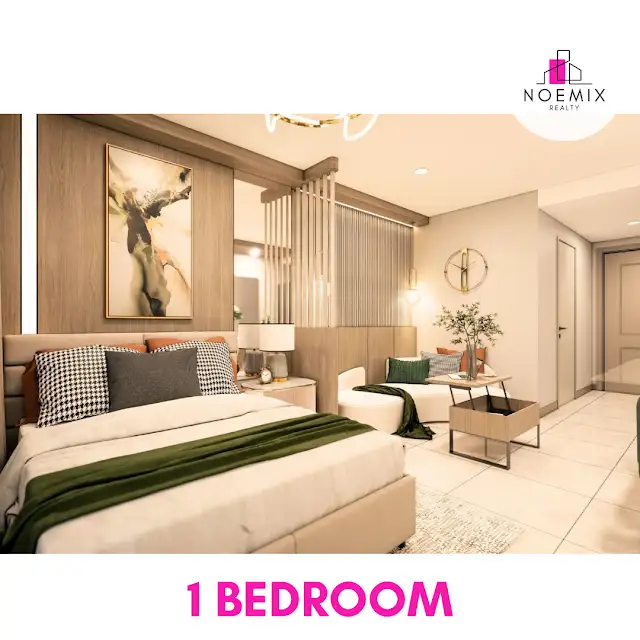
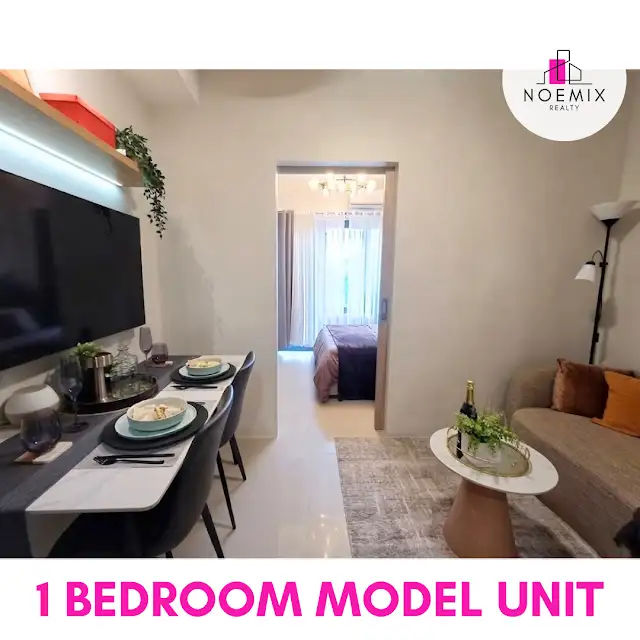
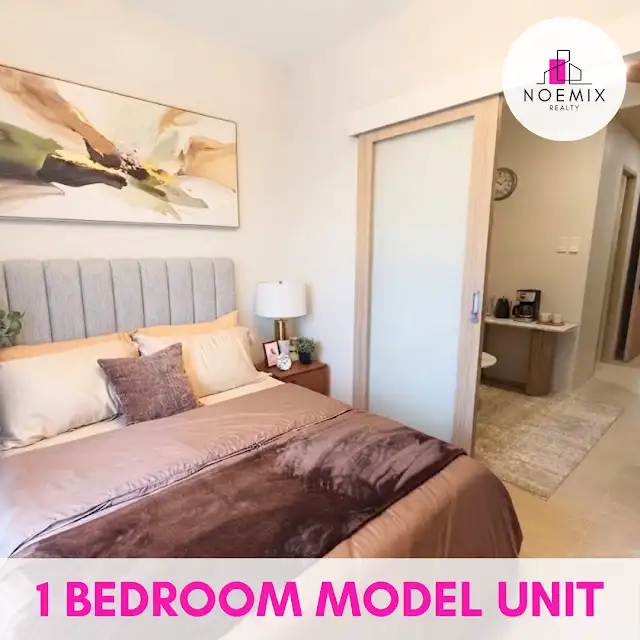
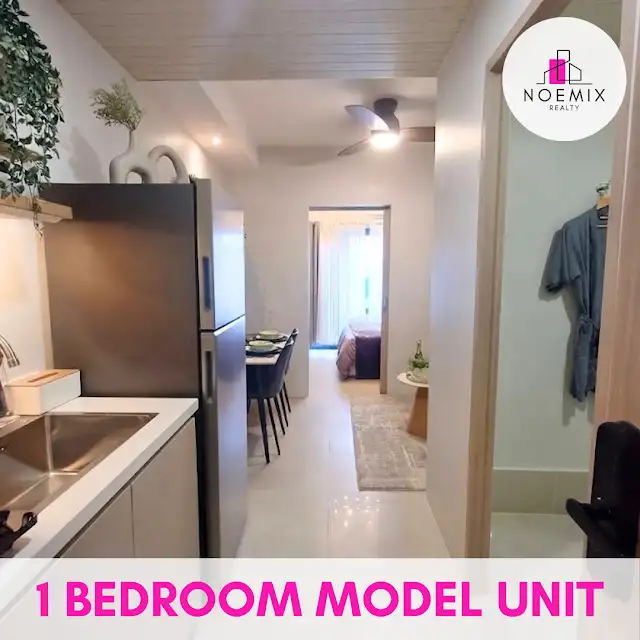
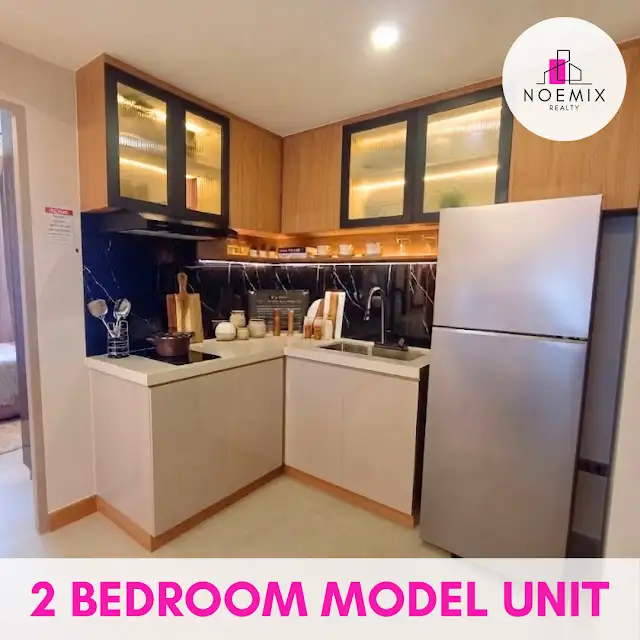
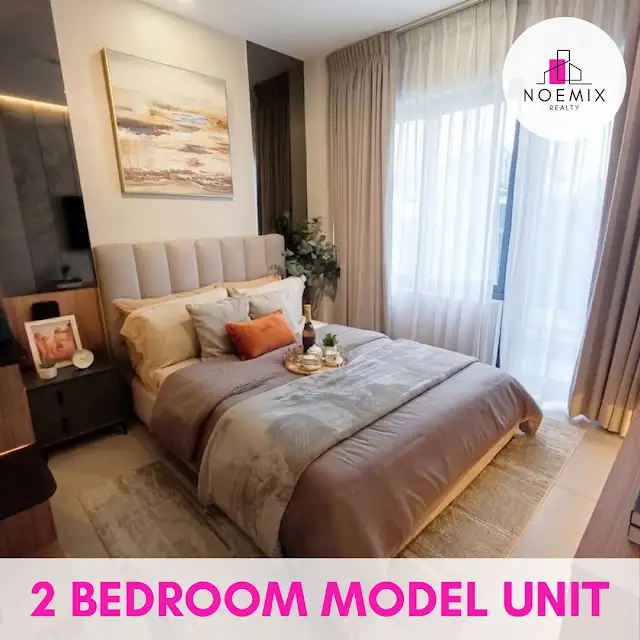
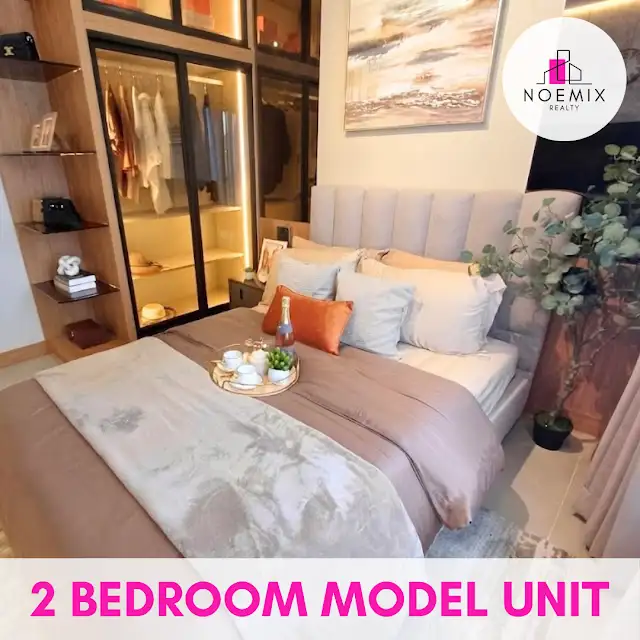
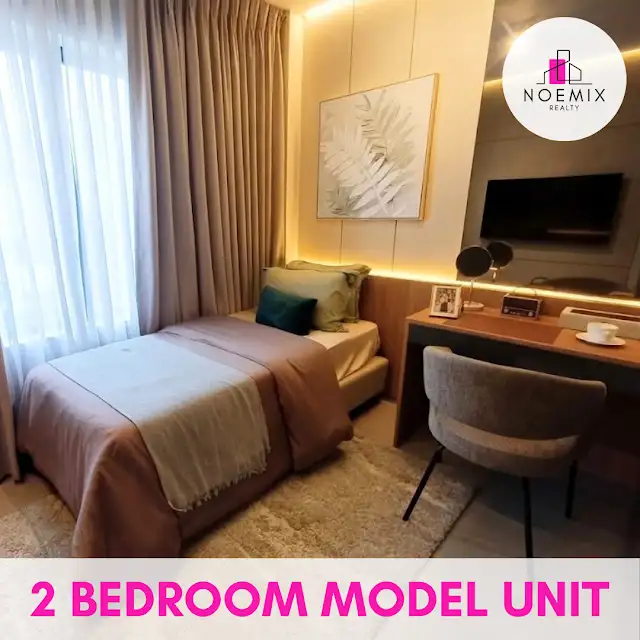
| Bedrooms: | Studio, 1 Bedroom, 2 Bedroom |
| Toilet and bath: | 1 |
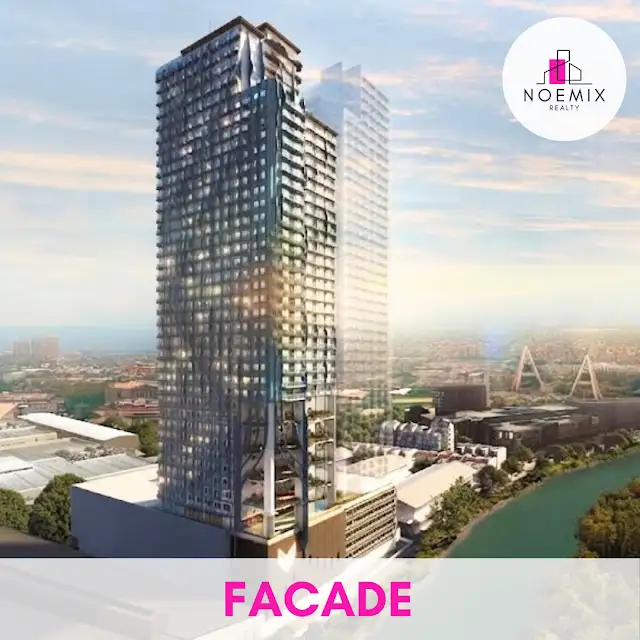
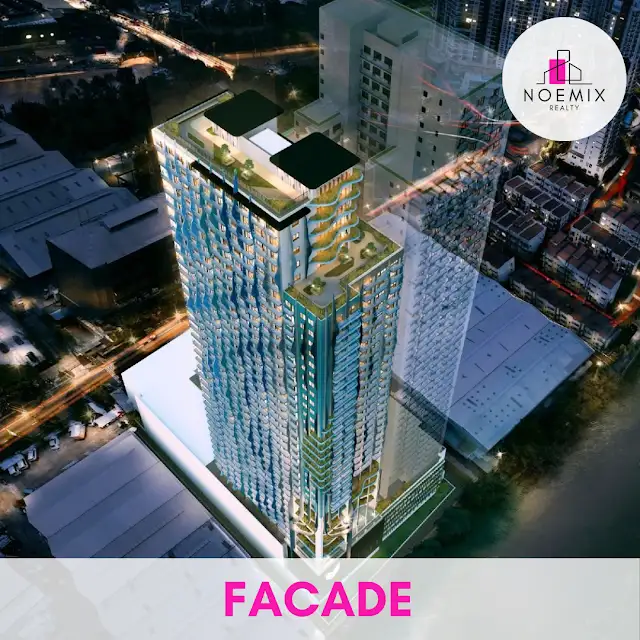
Location
- 6062 Calle Industria Road, Bagumbayan, Quezon City
- Flood free
- Far from fault line
- Inside C-5 growth corridor
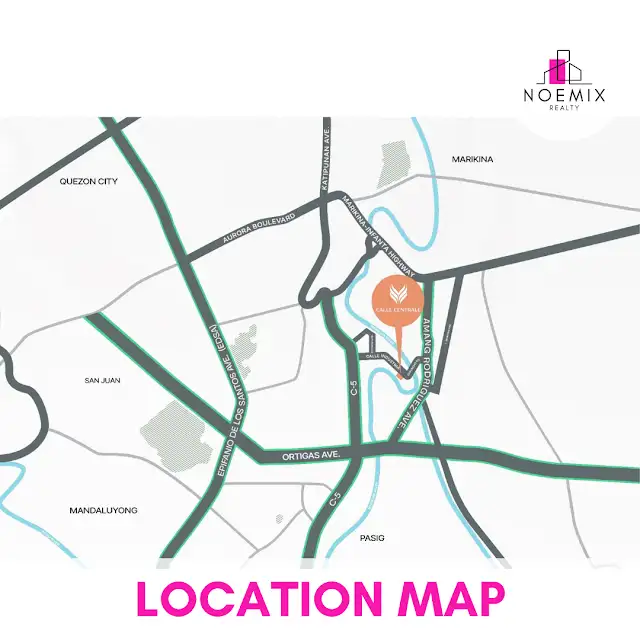
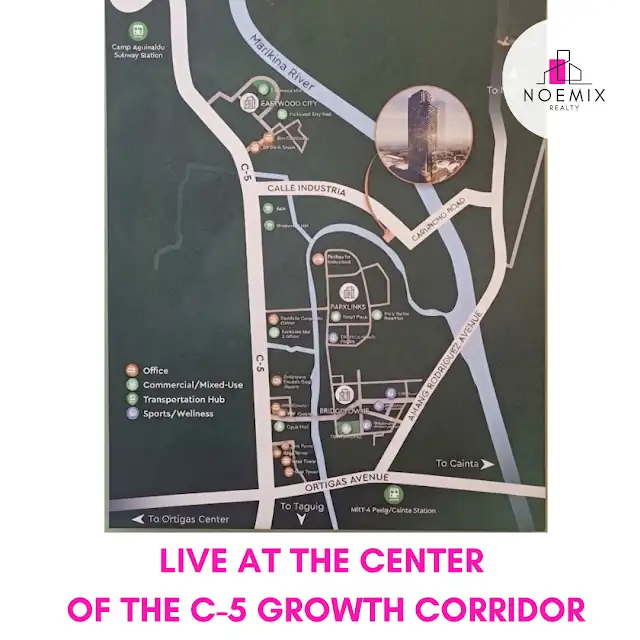
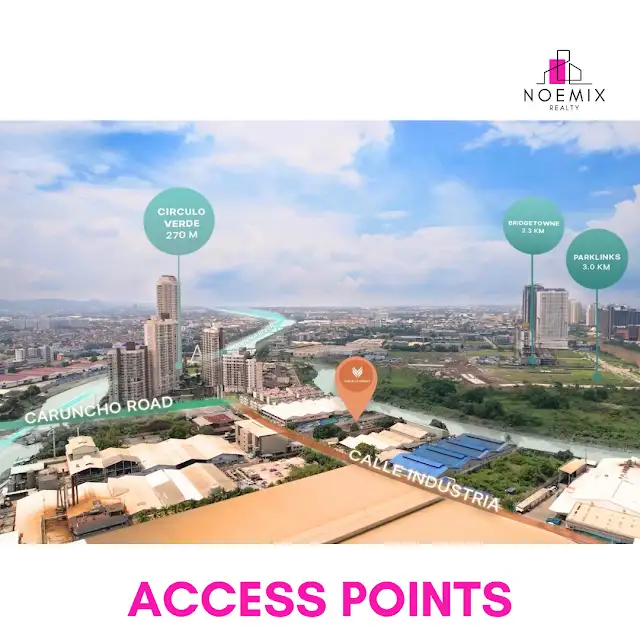
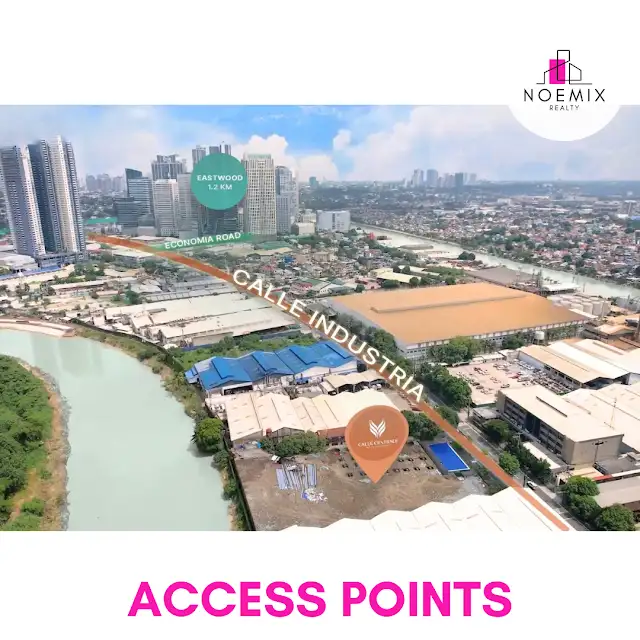
Road Network
- C5
- Ortigas Ave
- Amang Rodriquez Avenue
- Edsa
- Future Camp Aguinaldo Station Metro Manila Subway
- MRT 2 Pasig/ Cainta Station
- Araneta City Bus Port
- Arcovia City Transportation Hub
Business Areas
- Bridgetown
- Ortigas CBD
- Parklinks
- Eastwood City
- Arcovia City
Commercial Areas
- Industria at Circulo Verde
- Eastwood Mall
- Eastwood City
- Robinsons Bridgetowne
- Opus Mall
- Tiendesitas
- SM City East Ortigas
- Robinsons Galleria
- Ayala Malls the 30th
- The Podium
- SM Megamall
Hospitals
- Pasig Doctors Medical Center
- The Medical City
- Pasig City General Hospital
- World Citi Medical Center
- Cardinal Santos Medical Center
- St. Luke’s Medical Center
Schools
- Thames International School
- Bannister Academy
- Britesparks International School
- St. Paul College
- La Salle Greenhills
- Reedly International School
- Saint Pedro Poveda College
- Lourdes School of Mandaluyong
- University of Asia and the Pacific
- Miriam College
- Ateneo de Manila University
- Xavier School
- Immaculate Conception Academy
- University of the Philippines Diliman
Site Development Plan
- Developer: Wee Community
- Total land area: 6,000 sqm
- Total number of buildings: 4 high rise towers
- Tower levels: 45 floors
- Total number of units: 784
- Total number of parking slots: 191
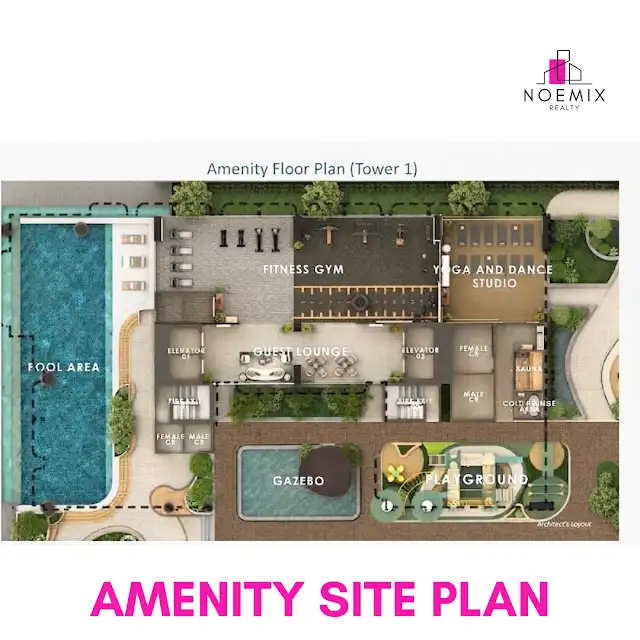
Amenity site plan
Typical floor plan
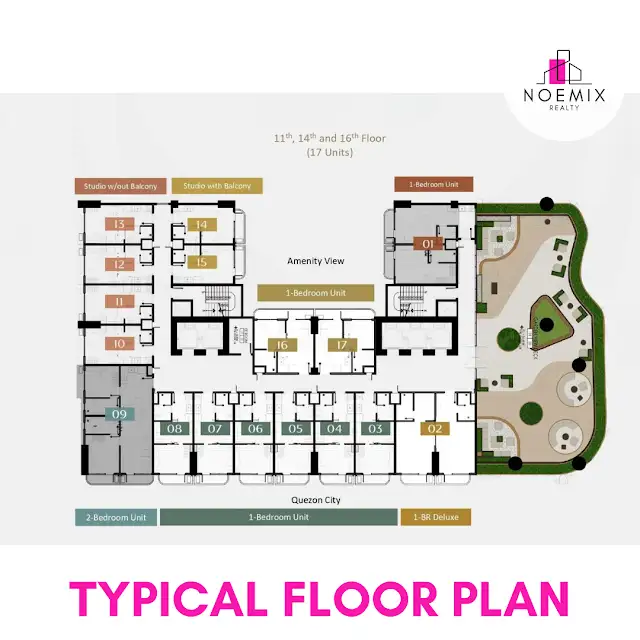
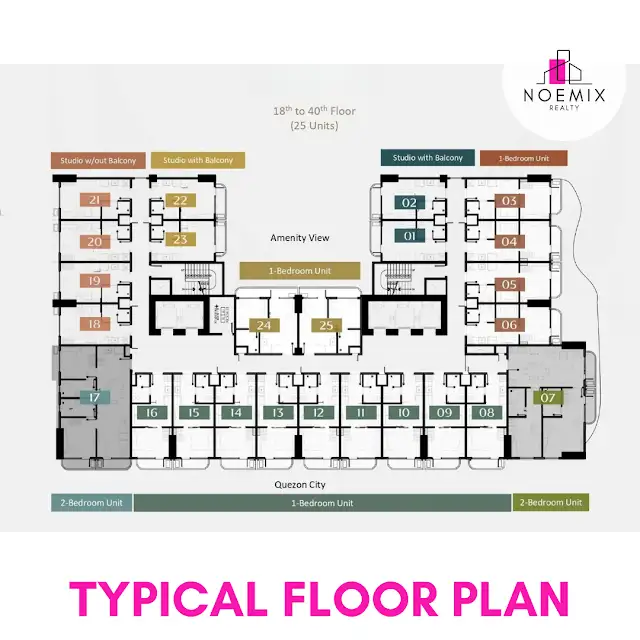
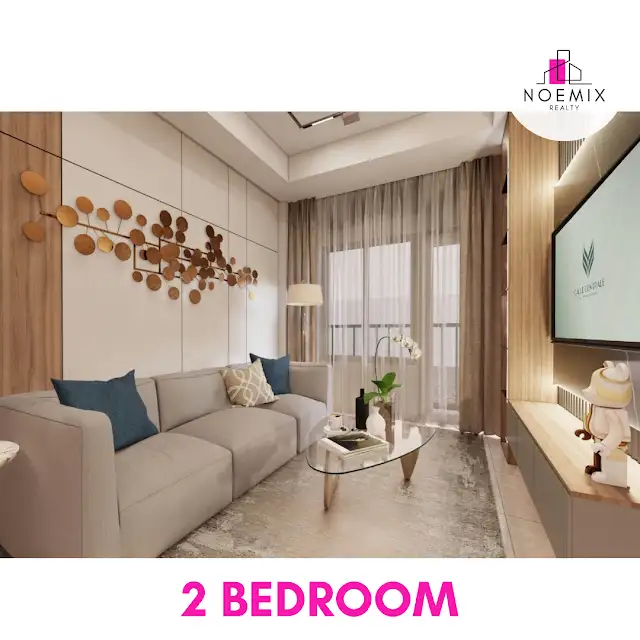
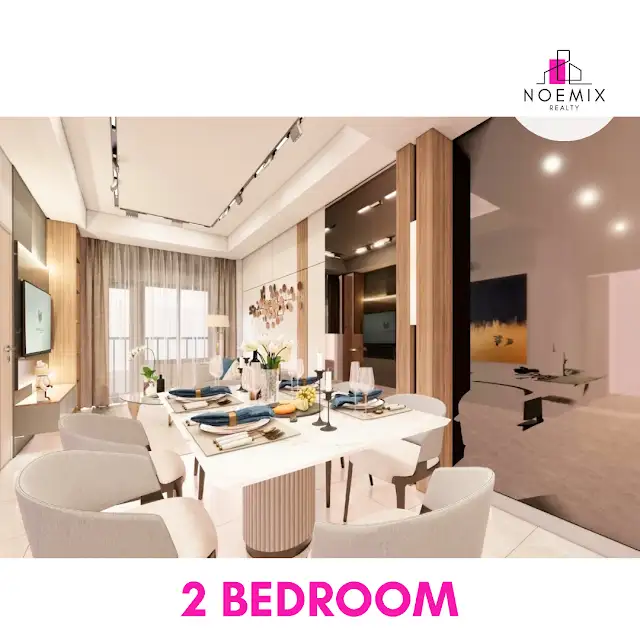
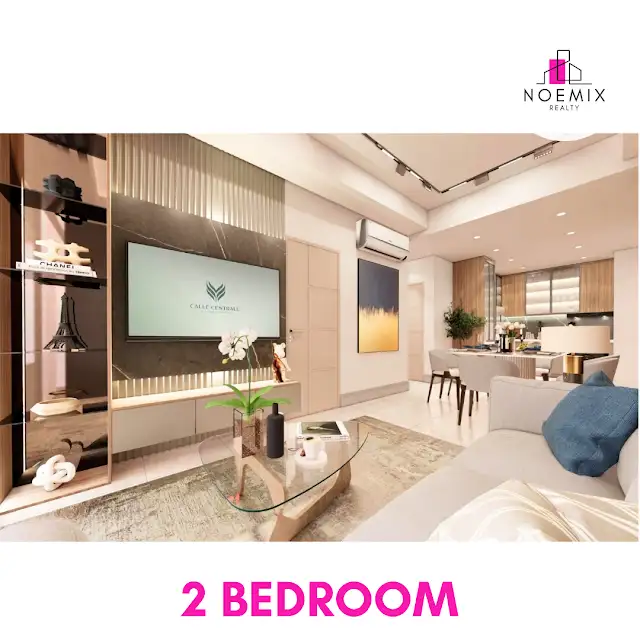
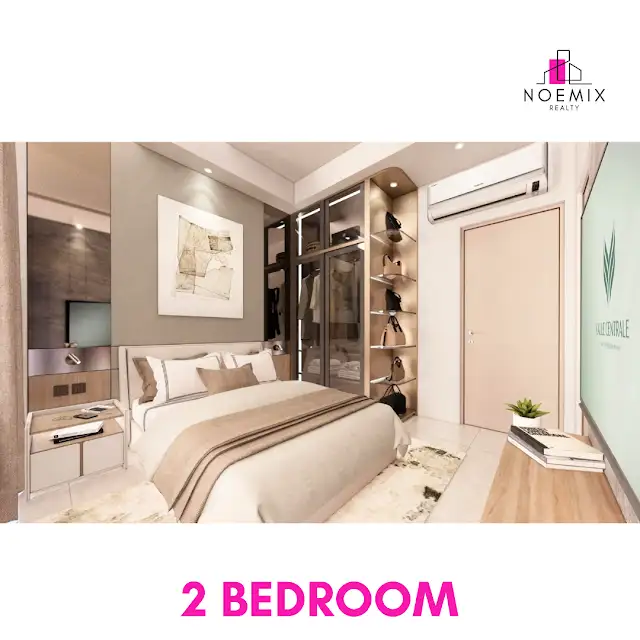
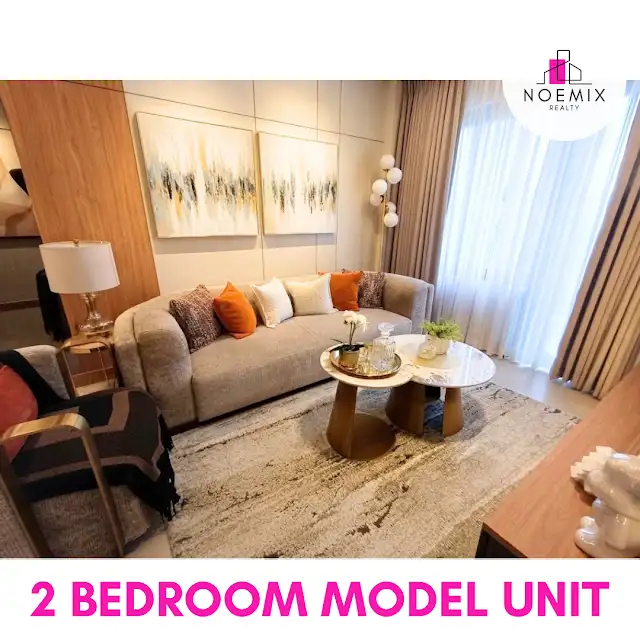
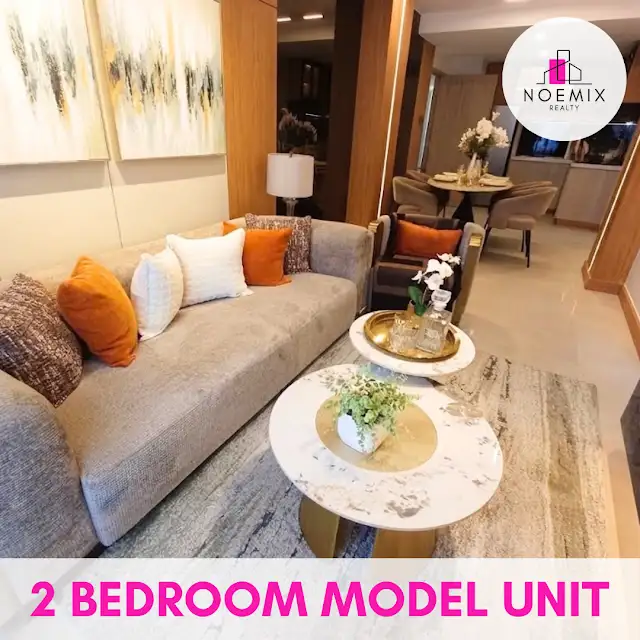
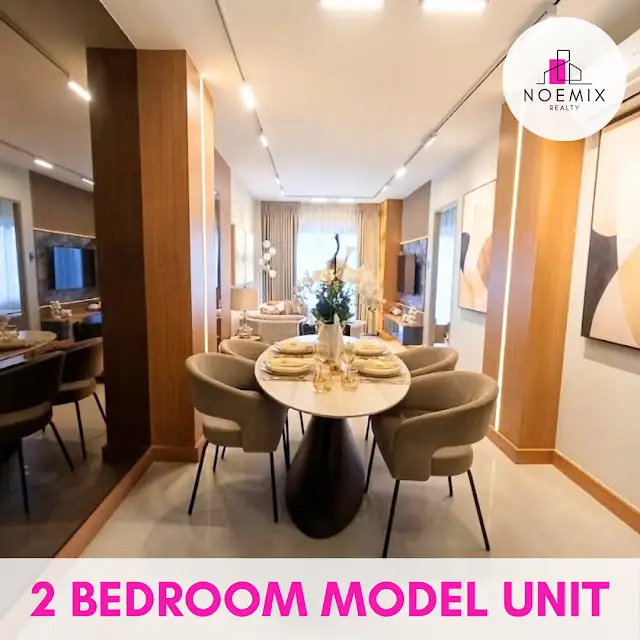
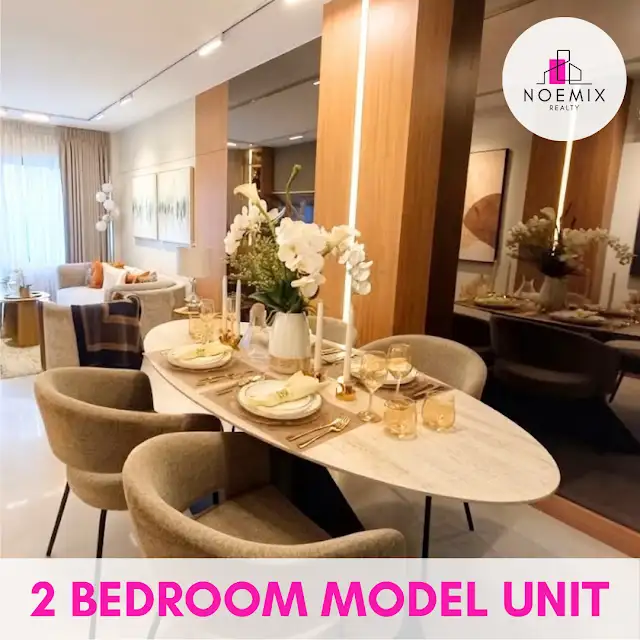
Unit plan
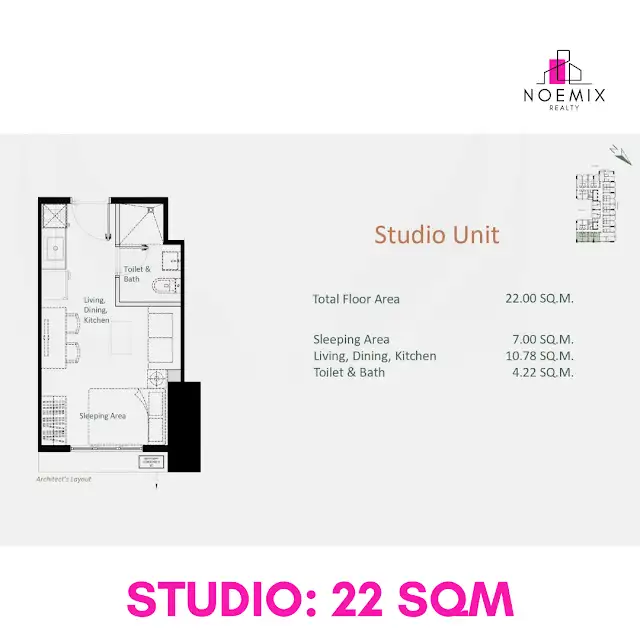
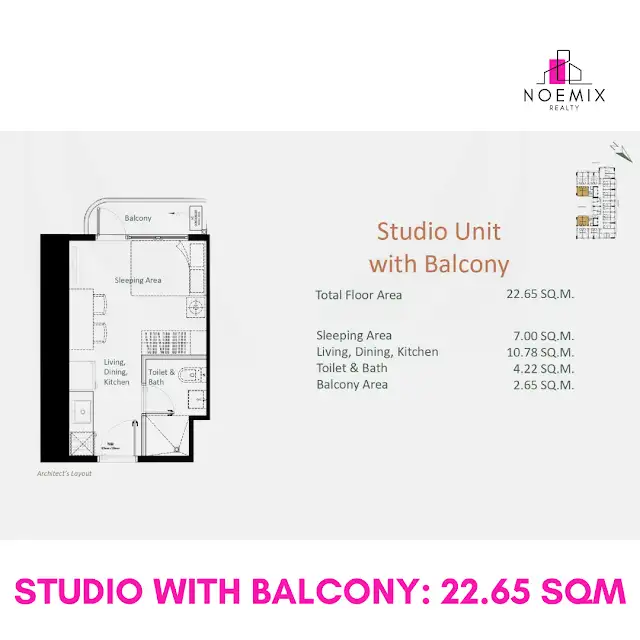
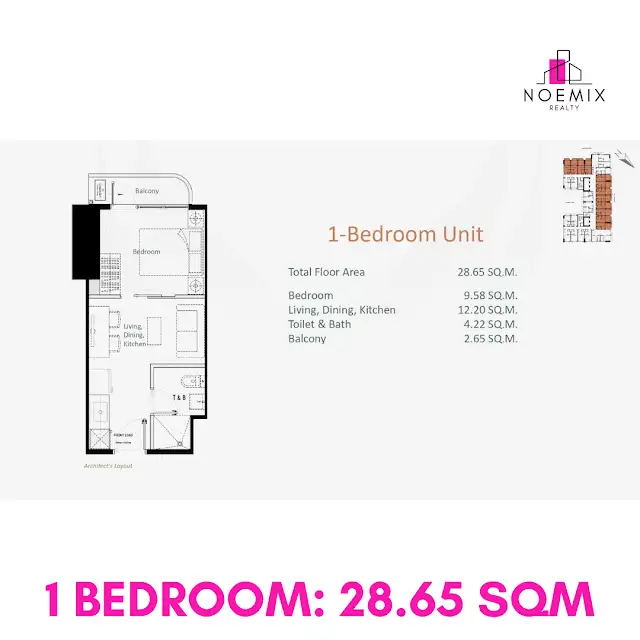
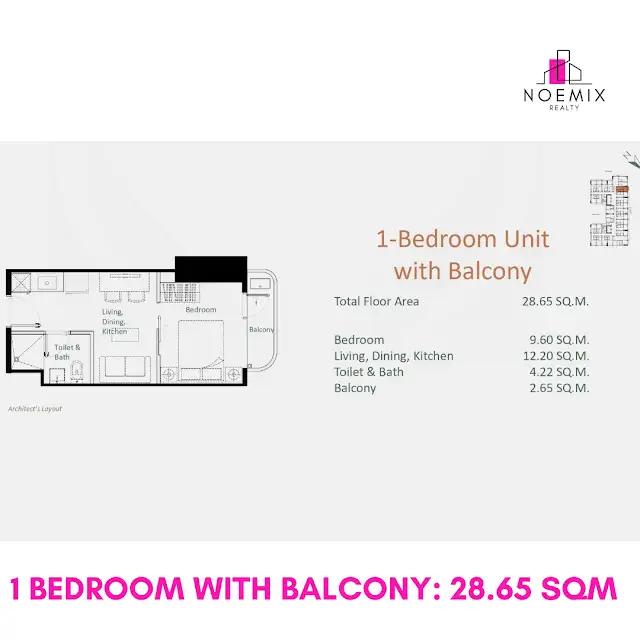
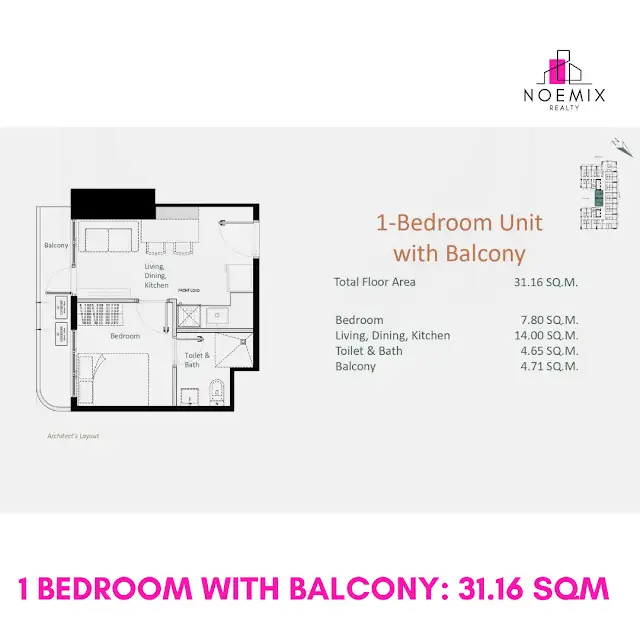
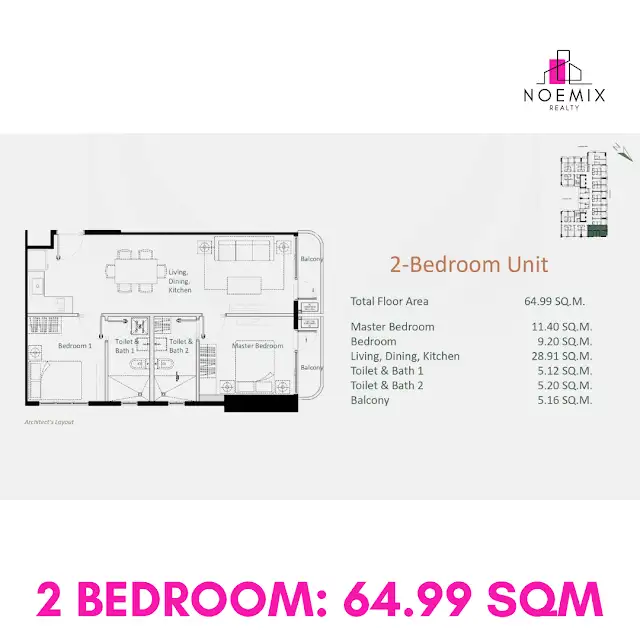
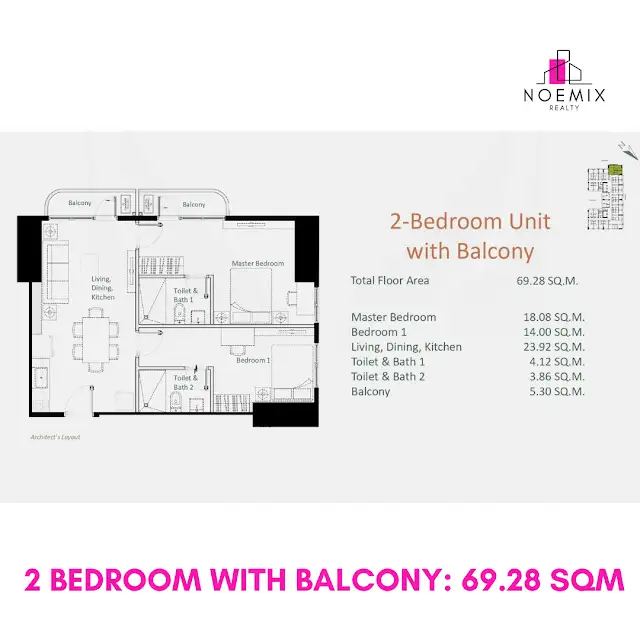
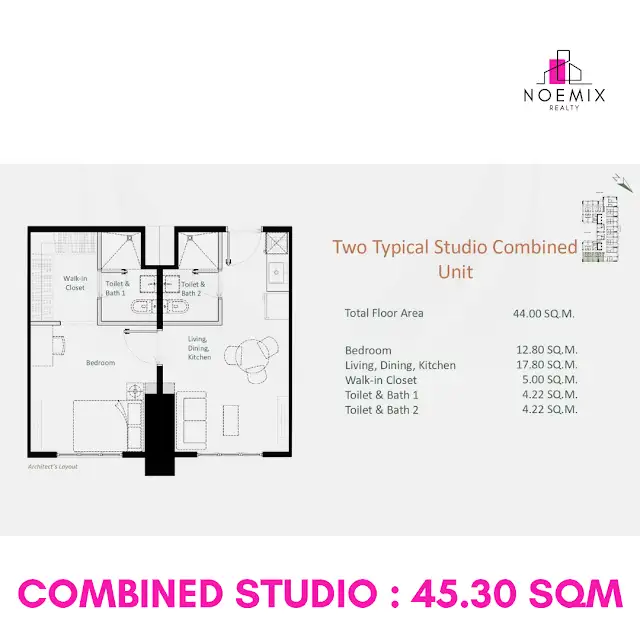
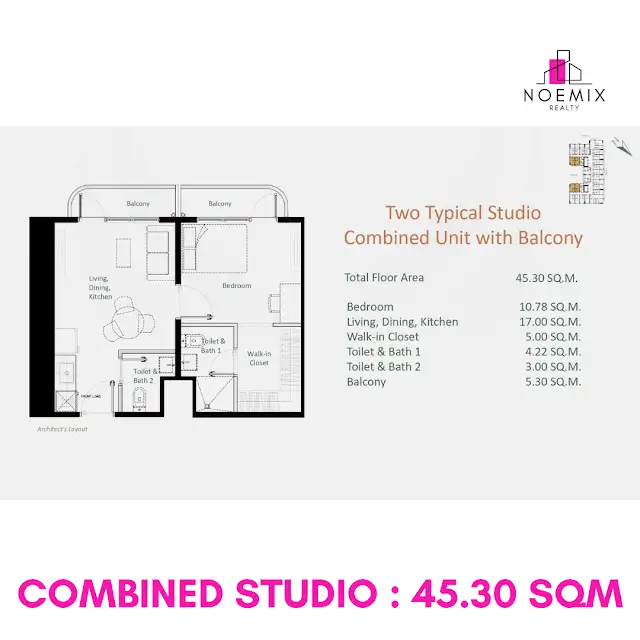
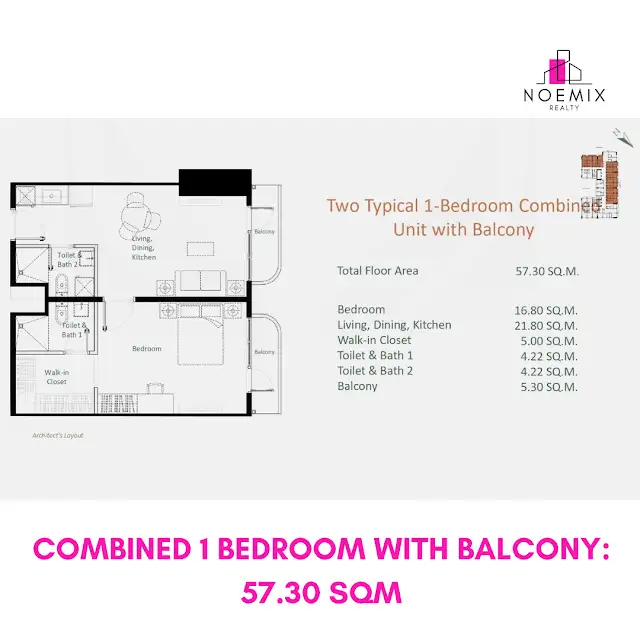
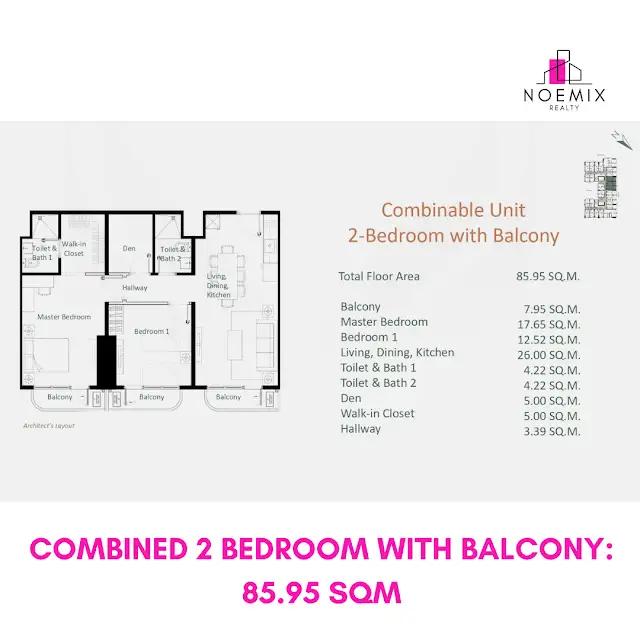
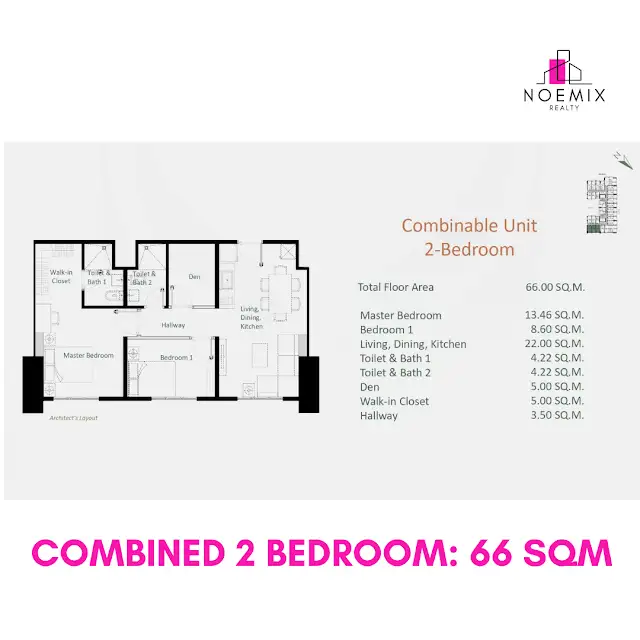
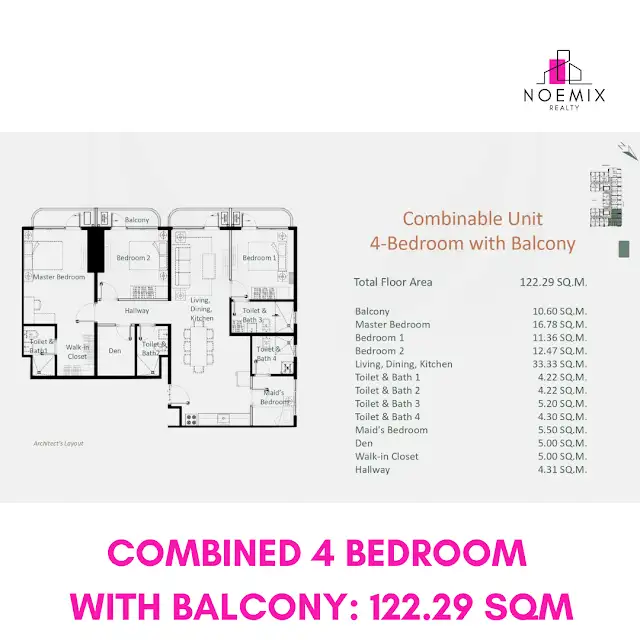
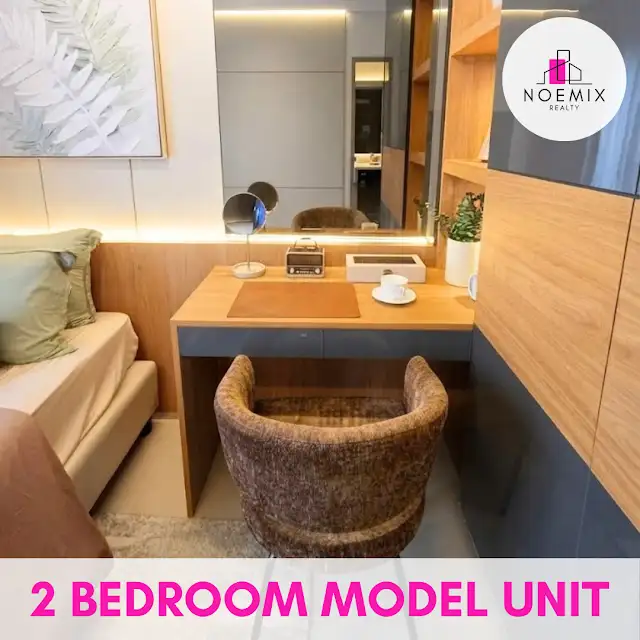
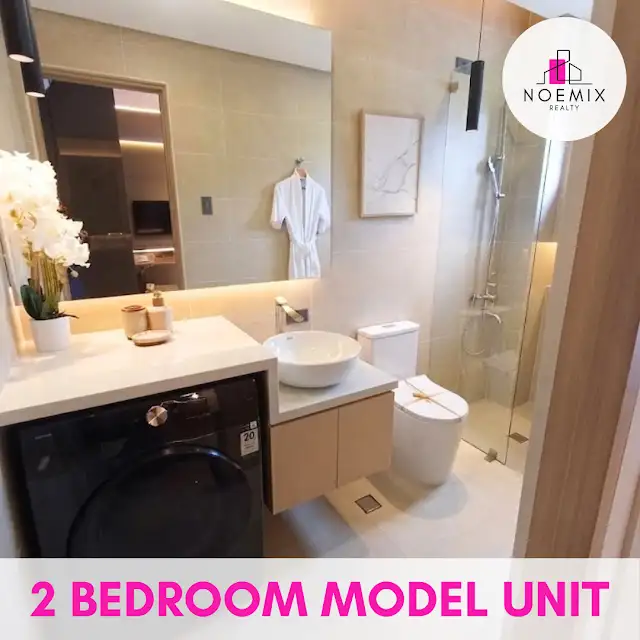
Unit features
- Dedicated mail room
- Dedicated meters for water and electricity
- Provisions for telephone and data points
- Provisions for cable television
- Provision for toilet & bath water heater
- Provision for telephone intercom
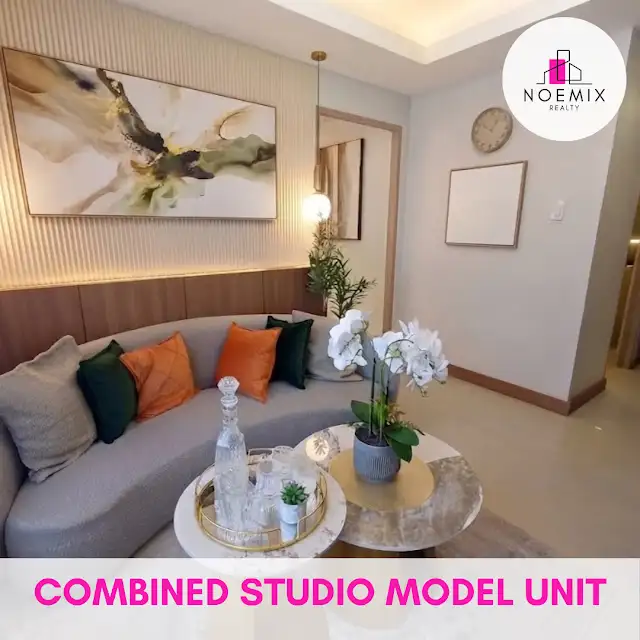
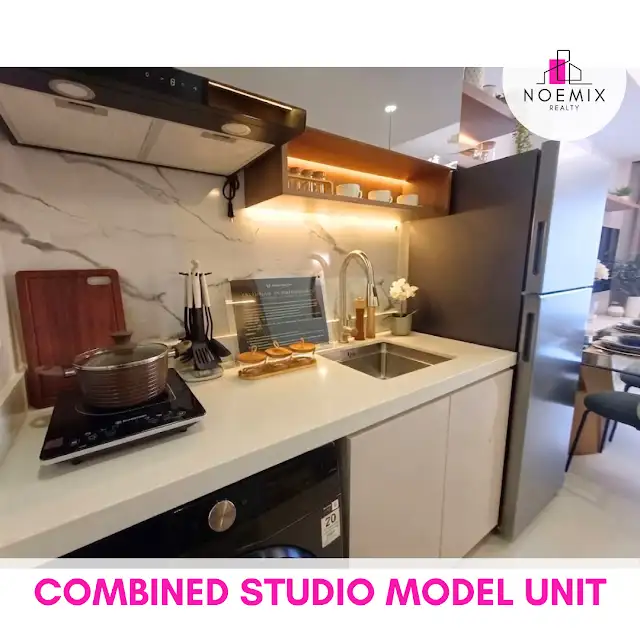
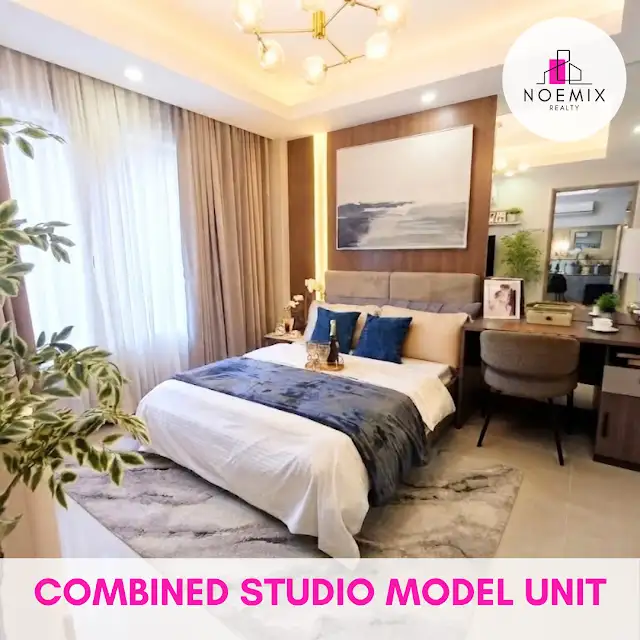
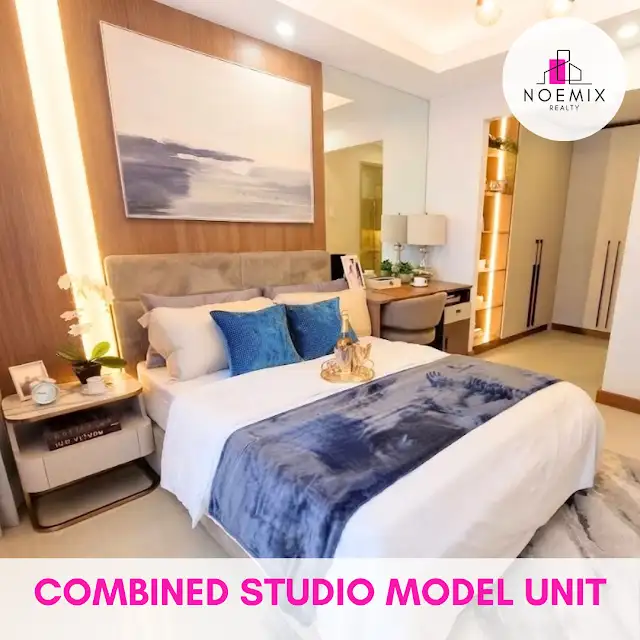
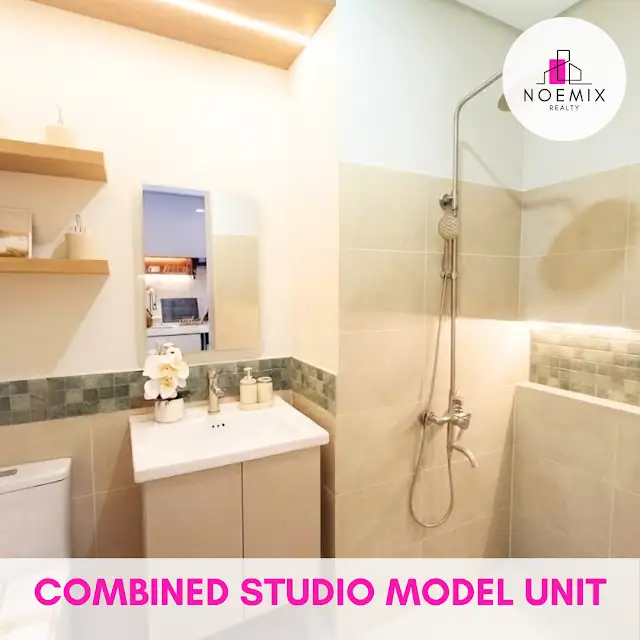
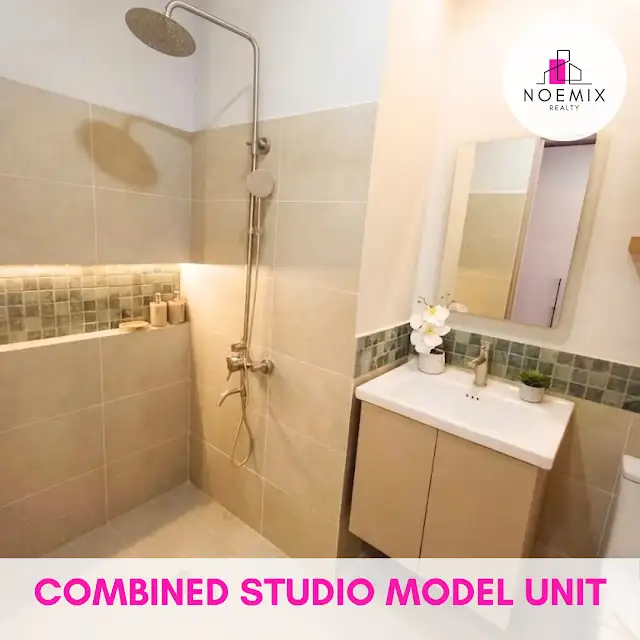
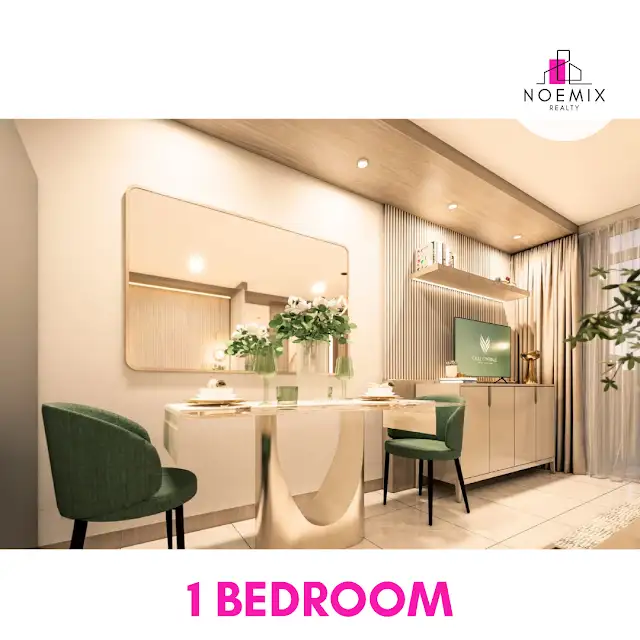
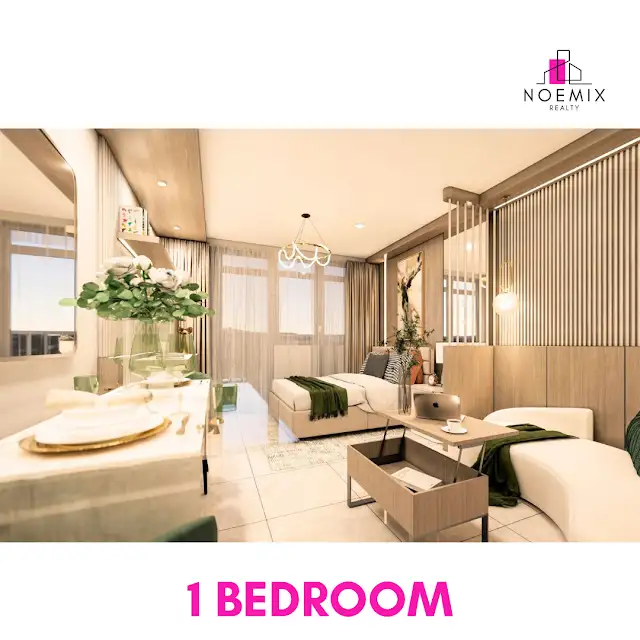
Site Facilities
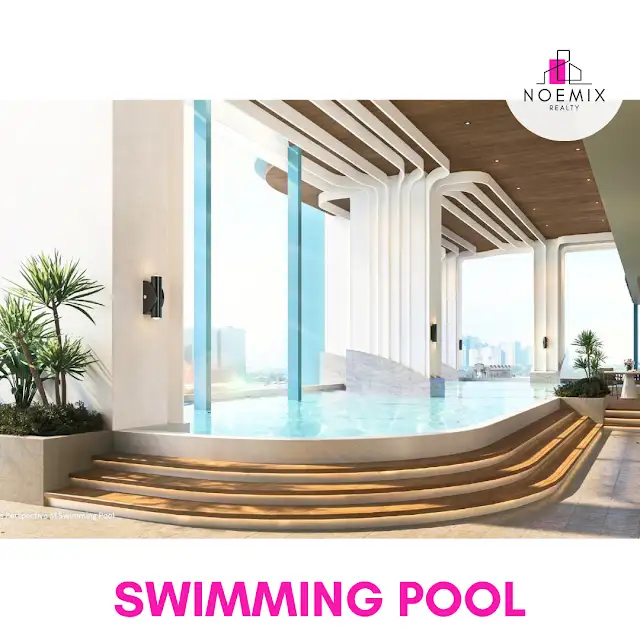
- Swimming pool
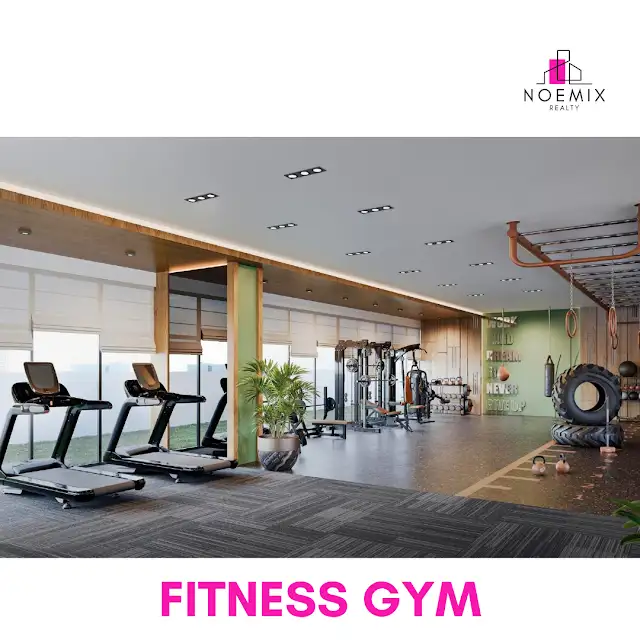
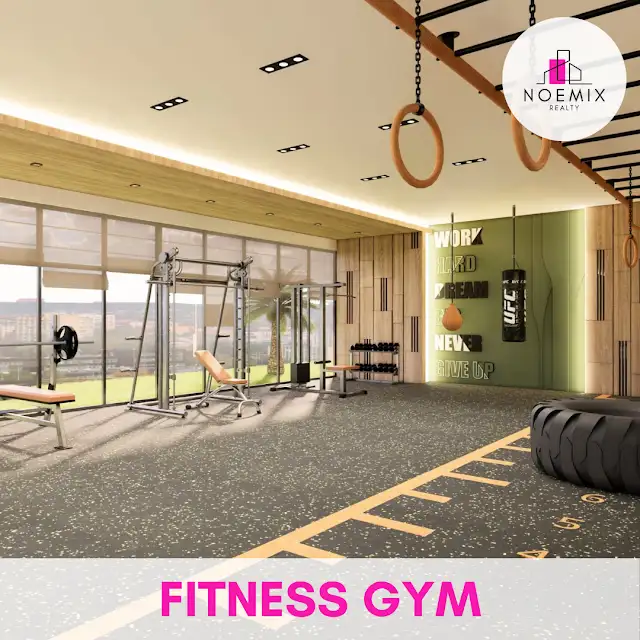
- Fitness gym
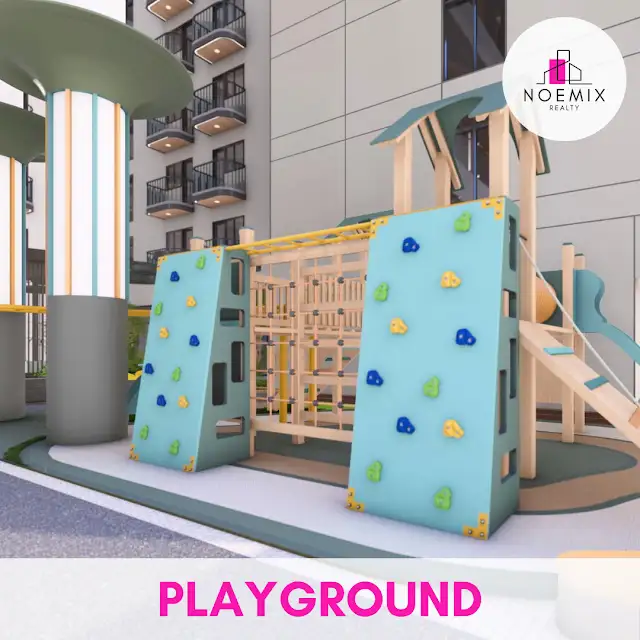
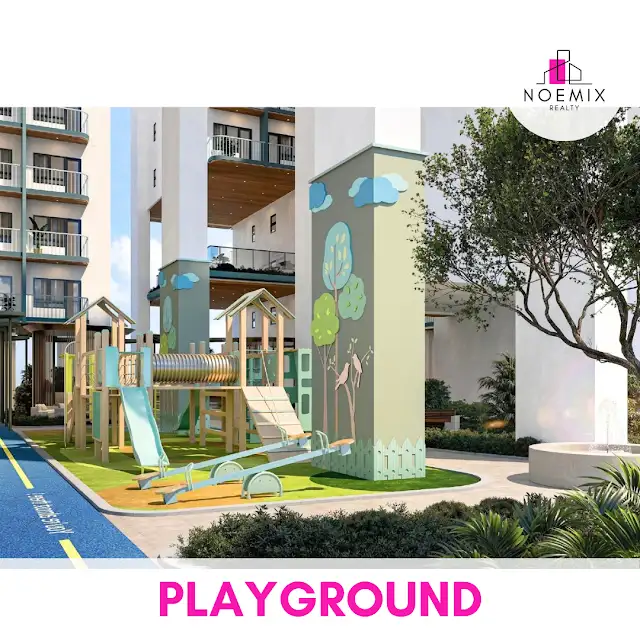
- Children’s playground
- Yoga area
- Jogging path
- Roof deck
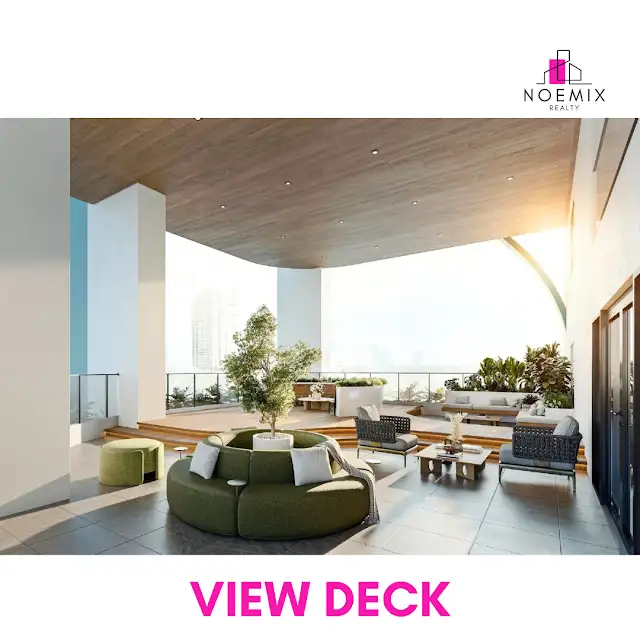
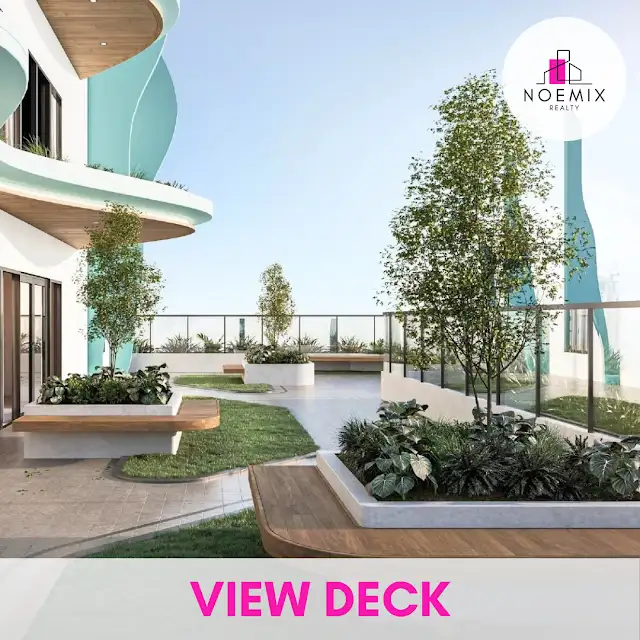
- View deck
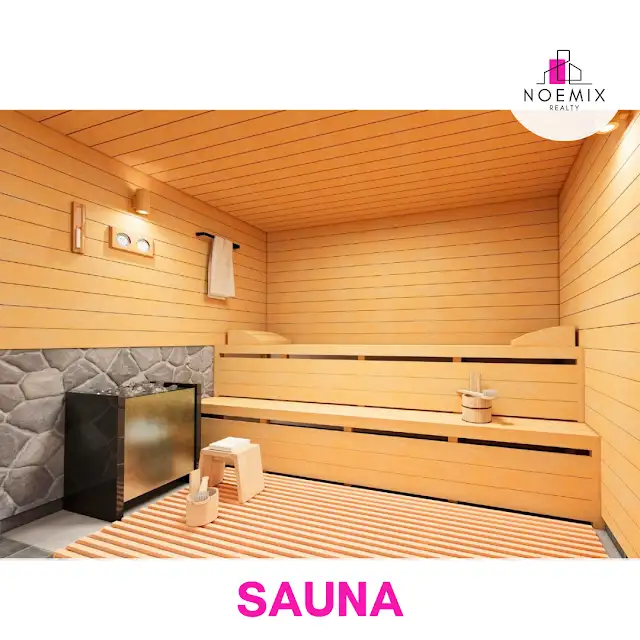
- Sauna
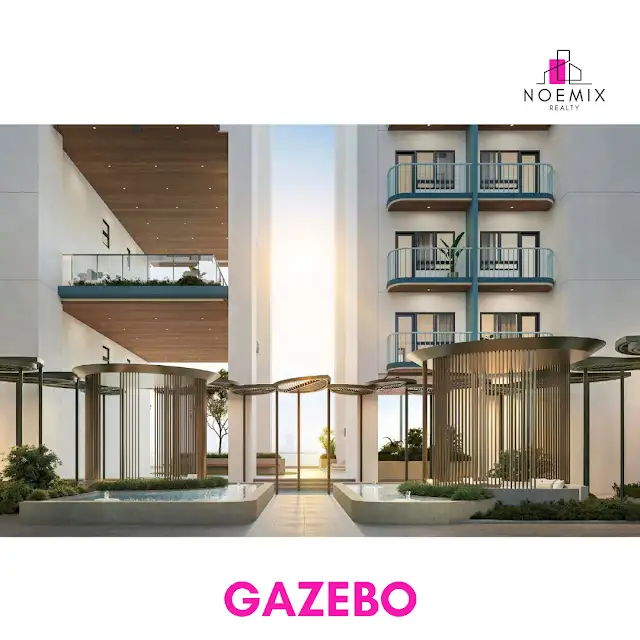
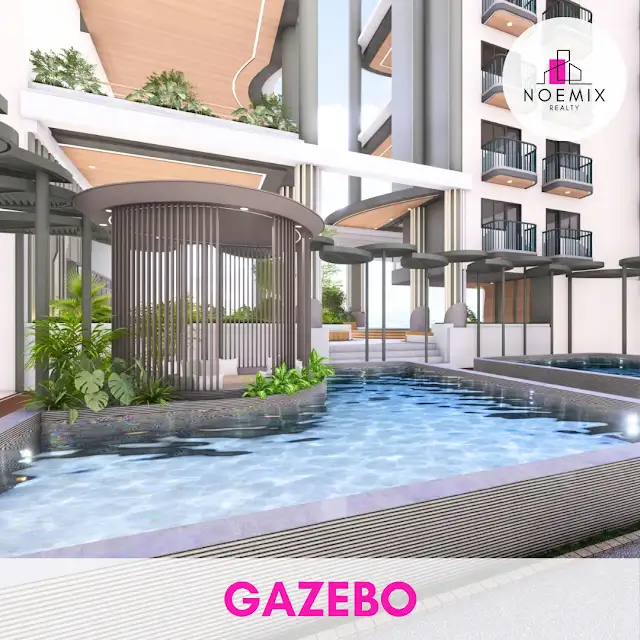
- Gazebo
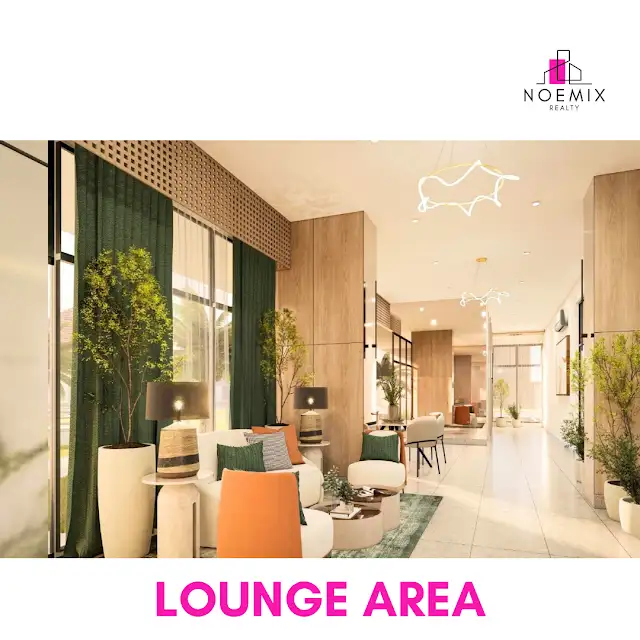
- Guest lounge
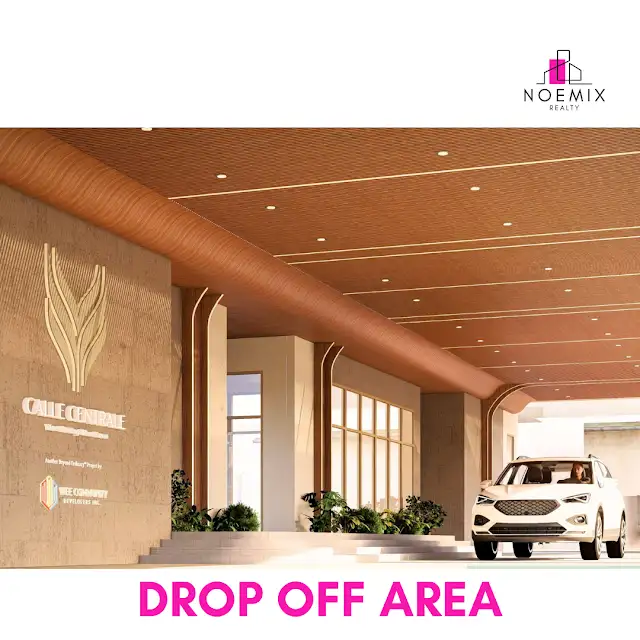
- Drop off area
Site Features
- Drop off area
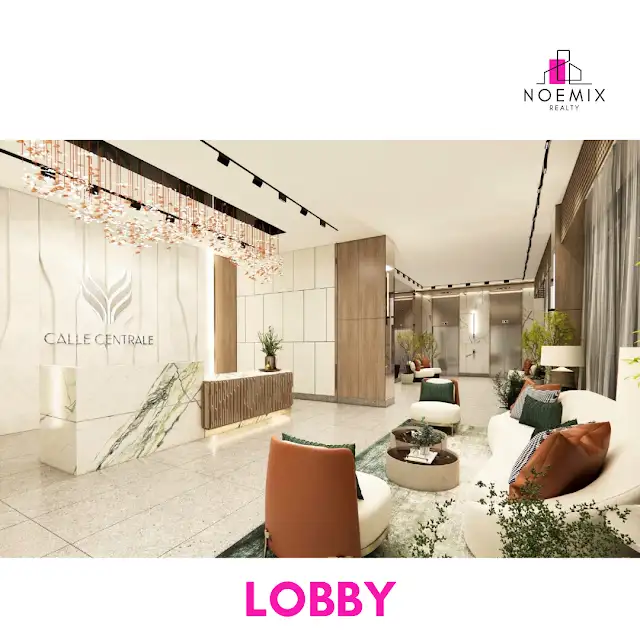
- Lobby
Parking
- Total number of parking slots: 191
Utilities
- Property management team
- Security services
- CCTV cameras in common areas
- Resident digital portal
- Fire detection alarm system
- 2 fire exit stairways per floor
- Generator system providing back-up power
- Emergency load for residential units in case of power outage
- Green building code compliant
- Maximized natural lighting fixtures in common areas
- Rainwater harvesting system
- Dual flush toilets
- Low-flow valves
Reservation and Payment Options
Reservation Requirements
- ₱30,000.00 reservation fee
- 2 Valid government issued IDs
- Marriage certificate (if married)
- Proof of billing
- Proof of TIN
Payment Options
- 100% cash
- 15% downpayment spread, 85% cash or bank financing
- 15% downpayment spread in 3 tranches, 85% cash or bank financing
Sample Computation
Computations are available upon request.
Other fees and charges
- Titling fees
- Registration fees
- Docs stamps
- Bank charges
- Move in fees fees
Accredited Banks
- Security Bank
- Chinabank
- BDO
- BPI
- PNB
- RCBC
- Metrobank
Move-in Requirements
- Settlement of downpayment
- Release of bank loan proceeds
- Settlement of other charges
- Availability of utilities